Registration No. PR1180002600863
maharera.mahaonline.gov.in
View Gallery
2 more
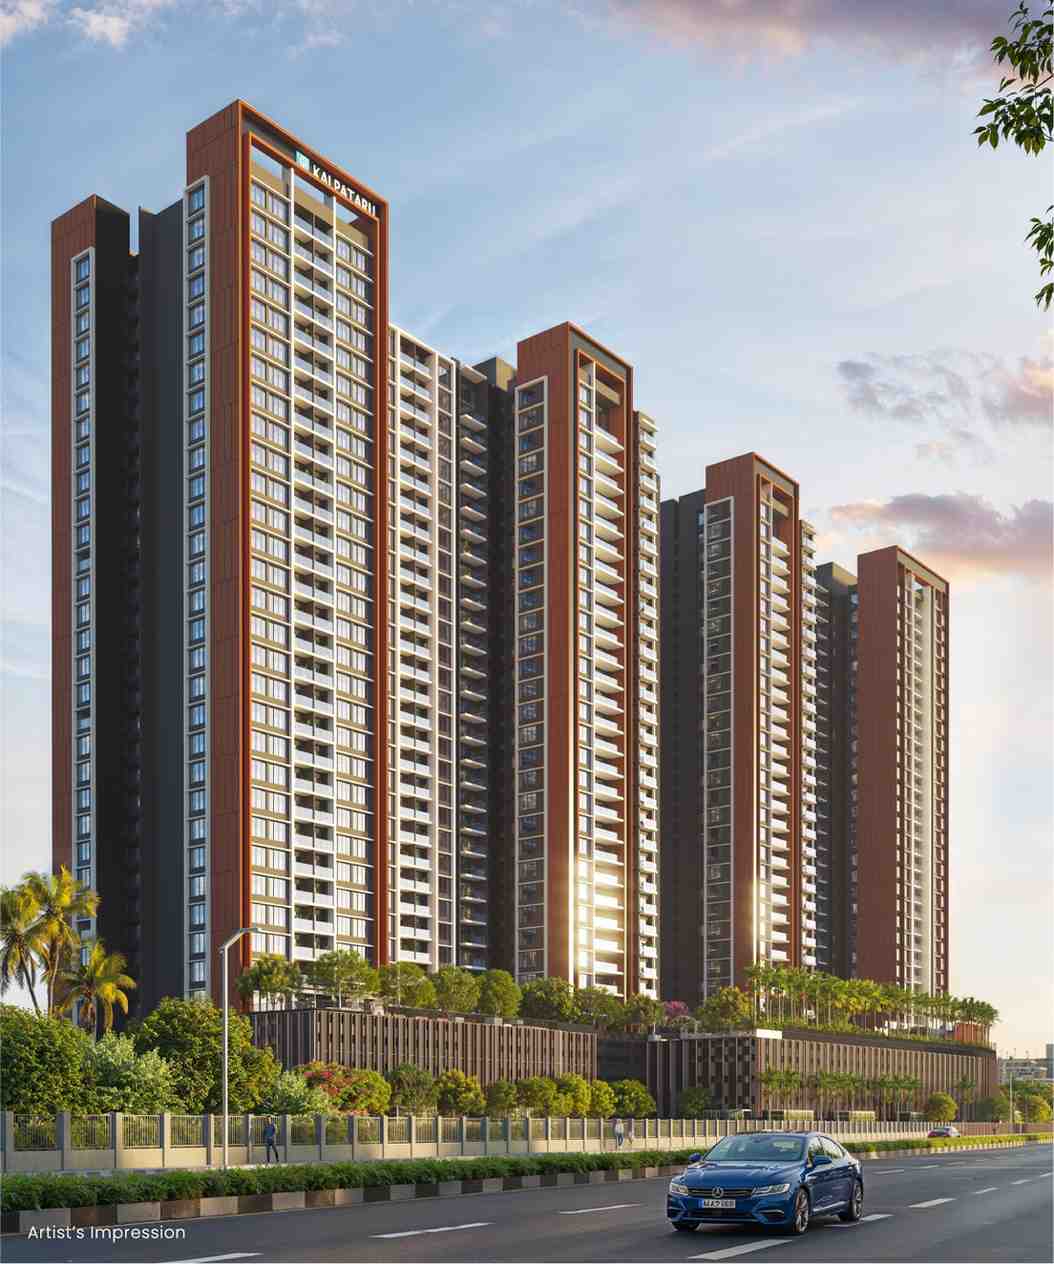
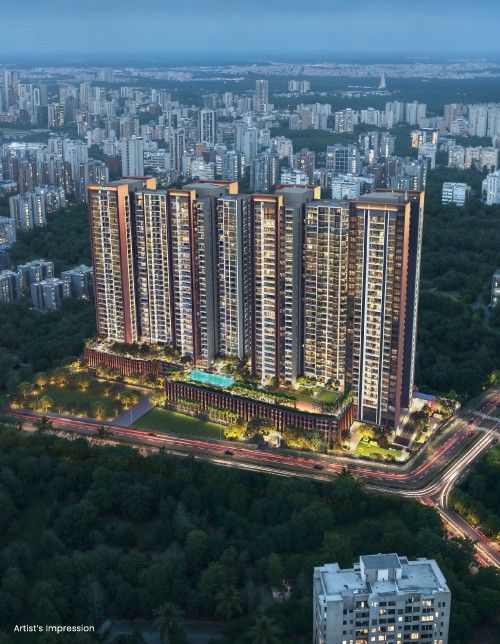
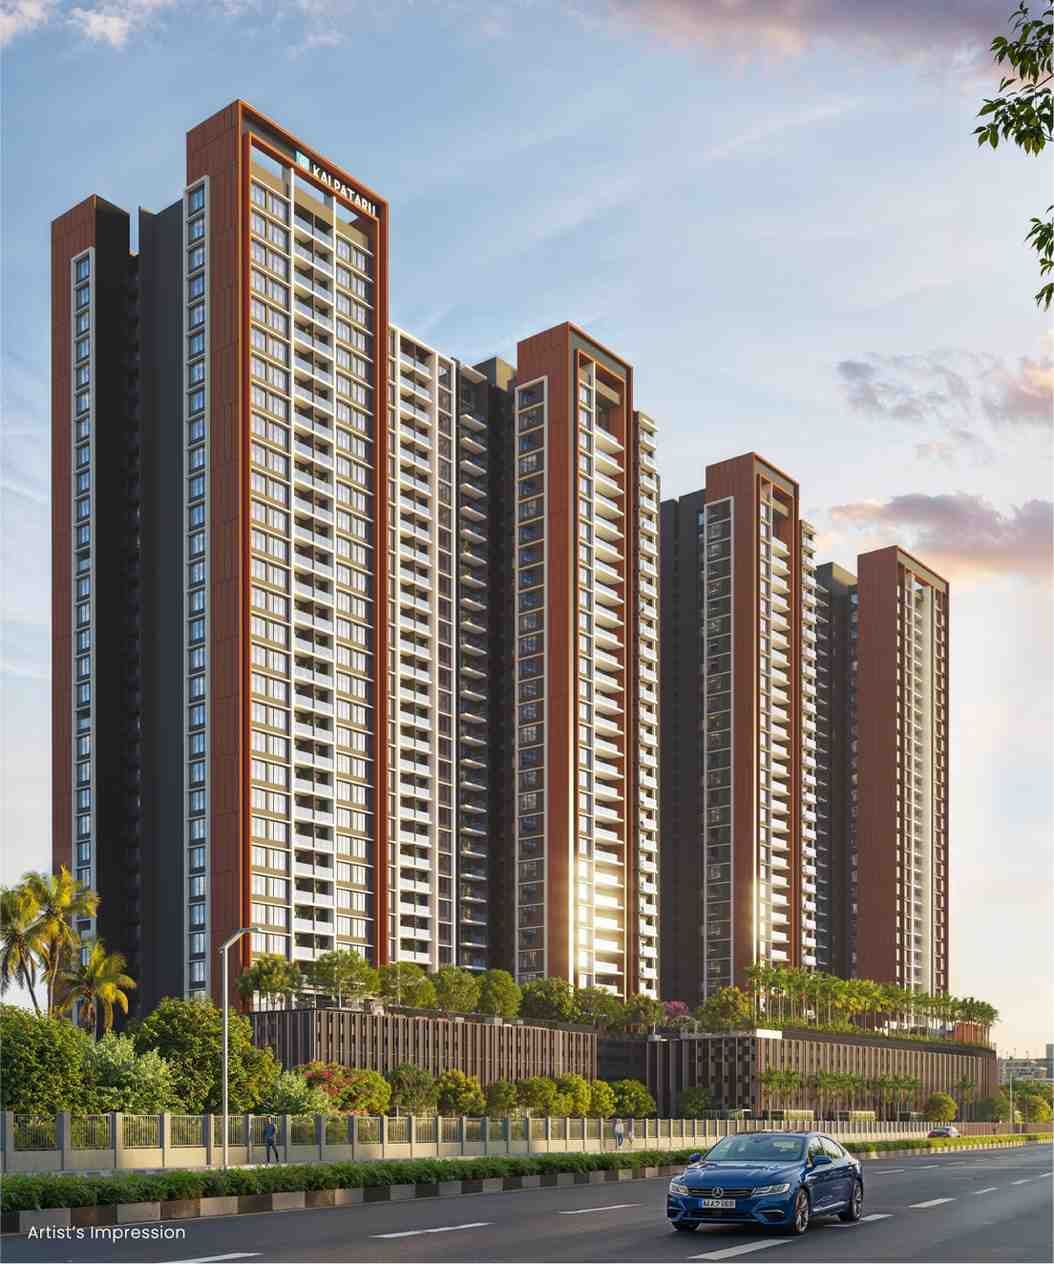
~4.5-acre luxury redevelopment in Lokhandwala, Andheri West — two towers, four wings, G+31 storeys
3, 4 & 4.5 BHK residences plus Jodi options;
Permanently open mangrove-facing views — rare in Andheri West
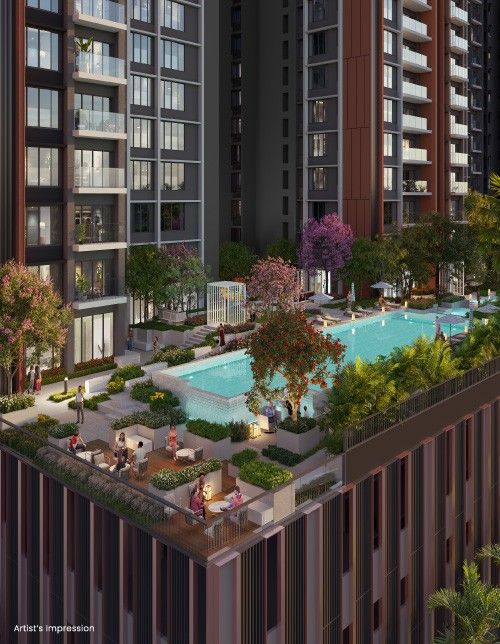
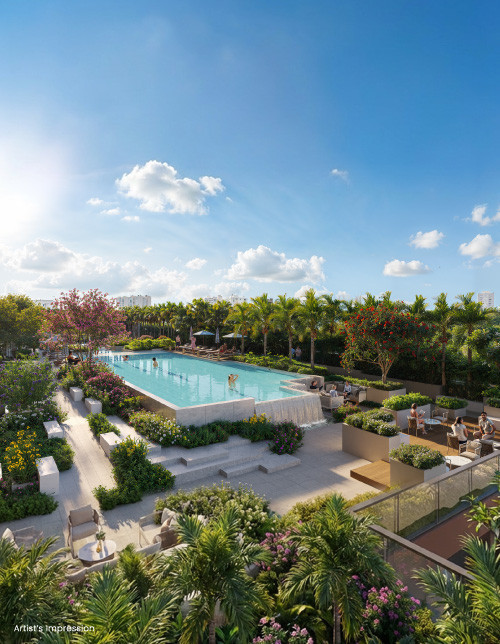
30+ lifestyle amenities with grand clubhouse, infinity pool and basement + podium parking
| Configuration | Carpet Area | Quoting Price |
|---|---|---|
| 3 BHK | 1116 sq.ft. | Get Exact Price |
| 3 BHK | 1292 sq.ft. | Get Exact Price |
| 3 BHK | 1499 sq.ft. | Get Exact Price |
| 4 BHK | 2351 sq.ft. | Get Exact Price |
| 4.5 BHK | 2688 sq.ft. | Get Exact Price |
*Indicative pricing — rates vary by floor, view, and inventory. Contact us for the exact applicable price.
Disclaimer: Pricing and project information on Khojmaster.com are provided for general information only and do not constitute an offer or binding commitment. Prices, inventory, and specifications may change without prior notice. Buyers are advised to verify all details, approvals, and RERA registration before making any financial decision. RERA registration numbers are displayed on each project page where available.
Connectivity
Lifestyle / Entertainment
Safety & Environment
Investment Potential

Axis Multispecialty Hospital - 3 Mins
Kokilaben Dhirubhai Ambani Hospital - 5 Mins
Bellevue Multispecialty Hospital - 7 Mins

RIMS International School - 1 MIn
Ryan Global School - 2 Mins
JBCN - 4 Mins

Lokhandwala Circle - 2 Mins
CSMIA - 20 Mins
Metro Station Pink Line - 2 Mins

Banquet Hall

Clubhouse

Creche

EV Charging Stations

Gazebo Sitting

Grand Entrance Lobby

Gymnasium

Indoor Café

Indoor Games Room
Indoor Play Area

Jacuzzi

Jogging Track

Kids Play Area

Kids Pool

Landscaped Gardens

Library

Lounge Deck

Meeting Room

Mini Theatre

Multi Purpose Hall

Pet Area

Reception/Waiting Lounge

Senior Citizens Corner
Social Lawn

Spa and Sauna

Swimming pool

Visitor Parking

Yoga/Meditation Area
COMPLEX AND BUILDING AMENITIES
• Imported marble flooring in entrance lobby
• Air conditioning in designated common areas
• DG backup for elevator and designated common areas
• Elevators including auto rescue device (ARD)
• Separate fire lift with fire-check lobby
• 6 levels of car-parking in basements and podium levels
• Barrier-free complex design
• Piped gas
SECURITY & SAFETY FEATURES
• Building/s designed for earthquake loads as per applicable I.S. code
• CCTV surveillance at designated common areas & lifts
• Multi-tier security & firefighting system
• Public address system in designated common areas
• Lightning protection system
• PNG cum heat detector in kitchen
• Sprinkler system & mechanical ventilation in the basement
• Human access control systems
• Vehicle access control system for parking area
• Video door phone and intercom facility at apartment entrance
• Fire alarm system in designated common areas
BATHROOM FEATURES
• Imported marble flooring in all toilets*
• Imported marble dado up to door height in master toilets
• Vitrified tiles for dado up to door height in other toilets
• Full glass partition with door in master toilet
• Tile insert floor drain in all toilets
• Premium sanitary and CP fittings
• Hot & cold water mixer in shower area & washbasins**
• Marble countertops for wash basins
• Storage water heater & exhaust fan in all toilets
* Servant's toilet has Tiled flooring and Dado
APARTMENT FEATURES
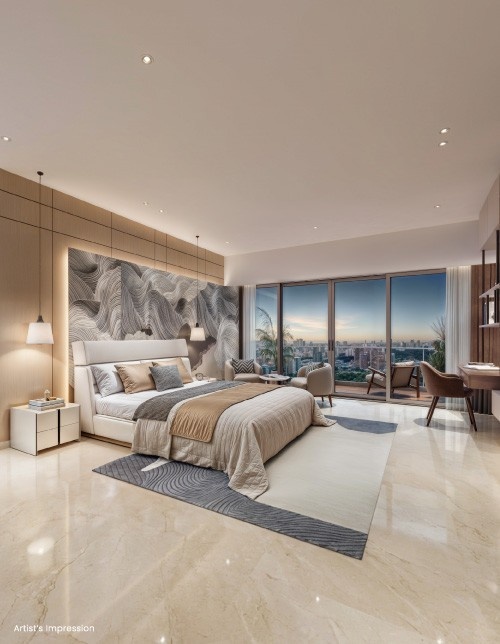
• Imported marble flooring for living, dining and passage area
• Imported marble flooring for all bedrooms
• Gypsum-finished internal walls with low VOC (Volatile Organic Compound) acrylic paint
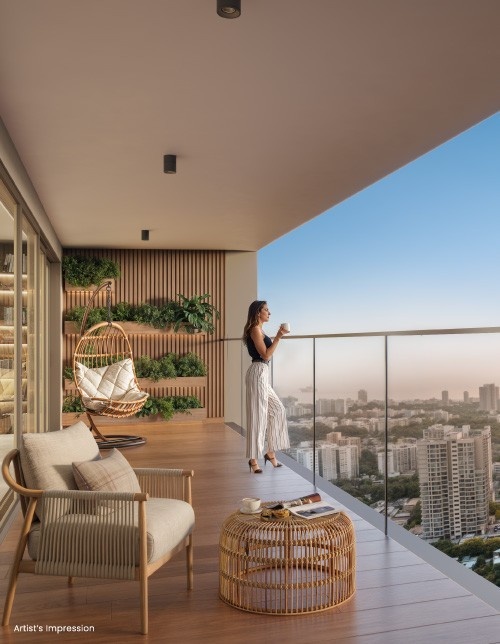
• Balconies with skid-resistant vitrified tiles and glass railing
• Provision of Split AC connections in living room and all bedrooms
• Full-length aluminum sliding windows with internal glass railing
• Provision of magnetic mosquito net at the windows
• Fire rated main door with veneer finish
• Internal doors with laminate finish
• Premium brand switches
• Video door phone with intercom facility
• Smart lock on the main door
• Lighting scenario smart switches in living-dining area and all bedrooms
KITCHEN FEATURES
• Marble-look vitrified flooring in kitchen
• Quartz / FBS platform
• Quartz / FBS dado above platform
• Stainless steel sink with drain board
• Kitchen equipped with PNG / heat detector
• Exhaust fan and provision for water purifier
• Provision for dishwasher
• Provision for washing machine and dryer in utility
• Piped gas facility
• Provision for double door fridge to be made in kitchen for 4 BHK, 4.5 BHK and large 3 BHK units
PROS
Kalpataru's 55+ year legacy, 125+ delivered landmark projects — strong brand comfort for the ₹5 Cr+ buyer Kalpataru Limited
~4.5-acre land parcel with two towers, four wings, G+31 — rare large-format development inside Lokhandwala
Mangrove-facing backdrop — permanently unobstructed west-facing views, a genuine scarcity in Andheri West
Watch-outs
RERA possession is June 2032; a 5/6-year buffer means plan finances accordingly
Redevelopment project — existing society members' inventory and timelines can add complexity vs a clean greenfield launch
Khojmaster Final Verdict
Best suited for: end-users already rooted in Andheri West/Lokhandwala upgrading within the micro-market, with a 5–6 year holding horizon
Configuration sweet spot: 3BHK 1,499 sqft and 4BHK 2,351 sqft — best balance of liveability and resale liquidity
Investor lens: enter early (pre-price-escalation), but only if comfortable with a 2029–2032 delivery window
Net call: Buy for the land parcel, brand, and views — but underwrite the timeline conservatively
What is the price of Kalpataru Vian in Lokhandwala, Andheri West?
Pricing for Kalpataru Vian is shared on request, as rates vary by floor, view and available inventory. For the current applicable price and a full cost breakup, call or WhatsApp Dhaval Seth at Khojmaster on +91-9321058605.
Where is Kalpataru Vian located?
Kalpataru Vian is strategically located in Lokhandwala, Andheri West, Mumbai.
What configurations are available in Kalpataru Vian?
Kalpataru Vian offers 3 BHK, 4 BHK, 4.5 BHK configurations to suit your needs.
What is the RERA number of Kalpataru Vian?
The RERA number of Kalpataru Vian is PR1180002600863.
When is the possession of Kalpataru Vian?
The possession of Kalpataru Vian is scheduled for June 2032.
Is Kalpataru Vian a good investment in Andheri West?
Yes, Kalpataru Vian in Andheri West is considered a promising investment opportunity due to its strategic location, planned infrastructure, and the developer's reputation.
How is the connectivity from Kalpataru Vian (Lokhandwala)?
Kalpataru Vian enjoys excellent connectivity. Key transport links and transit points nearby include: Lokhandwala Circle - 2 Mins, CSMIA - 20 Mins, Metro Station Pink Line - 2 Mins. For more details on commute and accessibility, contact Khojmaster Property Consultants.
What type of parking is available in Kalpataru Vian?
Kalpataru Vian offers Podium Surface Parking. For details on the number of parking slots per apartment, contact Khojmaster at +91-9321058605.
What views are available from Kalpataru Vian?
Kalpataru Vian offers City Skyline View, Mangrove View. Schedule a free site visit with Khojmaster to experience the views firsthand.
Who do I contact to buy an apartment in Kalpataru Vian?
Contact Dhaval Seth at Khojmaster Property Consultants on +91-9321058605 for verified inventory, pricing, and site visits for Kalpataru Vian. Khojmaster is a MAHA RERA registered advisory (Reg. No. A51800047853) with zero brokerage on new purchases.
Is there any brokerage for buying in Kalpataru Vian?
No. Khojmaster charges zero brokerage on all new property purchases including Kalpataru Vian. Our advisory, site visits, and negotiation support are completely free for buyers.
Which units are left, the all-in cost for the floor and view you want, and what's negotiable right now. That changes week to week.
Founded in 1969 by Mofatraj P. Munot and currently led by Parag Munot, Kalpataru Limited holds a distinguished legacy of over five decades. With more than 110 completed projects across India, they have set benchmarks in luxury real estate, transforming the skylines of Mumbai, Pune, and Thane.
Their vision is to be an industry leader known for thoughtfully designed, high-quality life spaces that foster long-term relationships with all stakeholders. Guided by core values of business ethics, prudence, and quality, they prioritize customer needs to ensure every development stands as a testament to trust and innovation.
Home Loan Amount
Rate of Interest
Loan Tenure
Monthly EMI
₹0
Total Amount
₹0
Total Interest
₹0